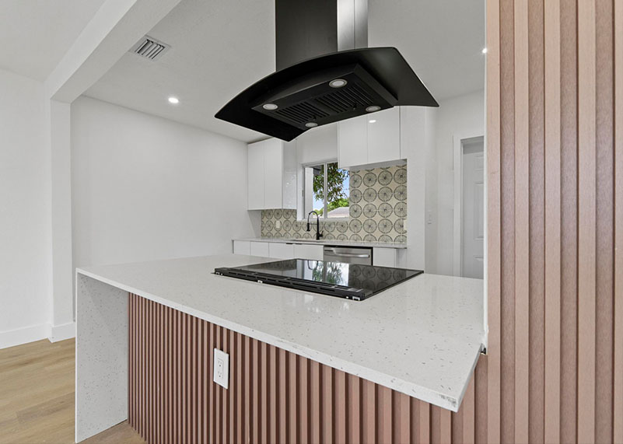
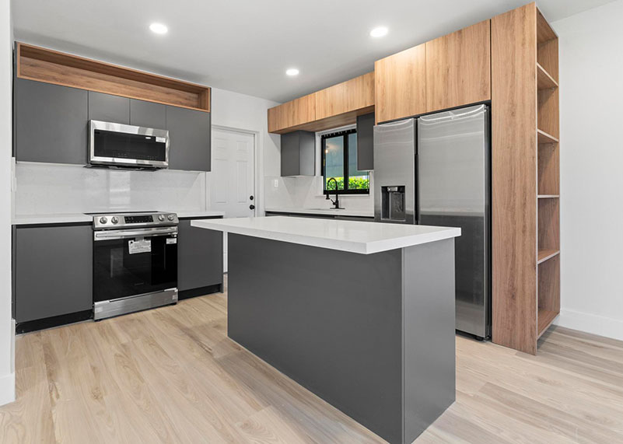
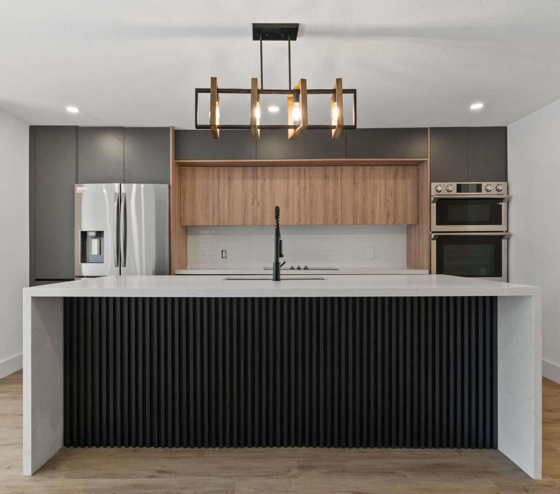
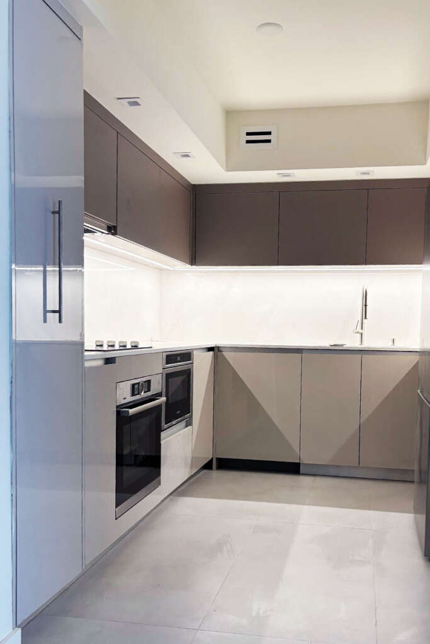
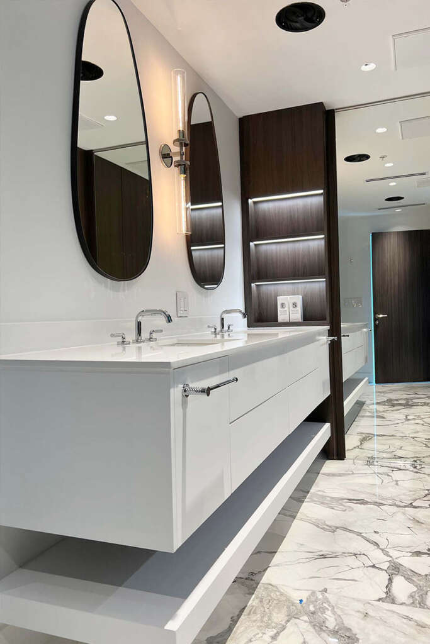
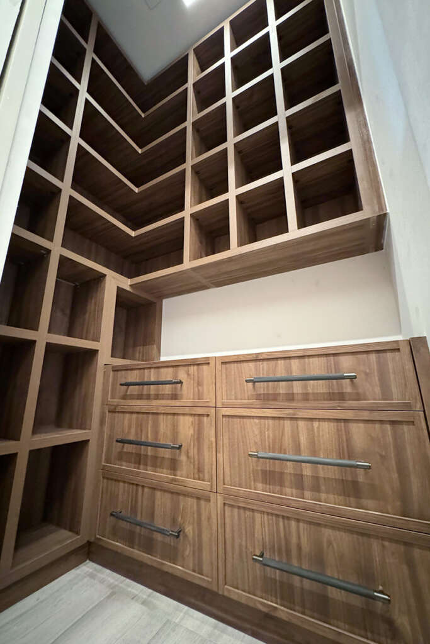
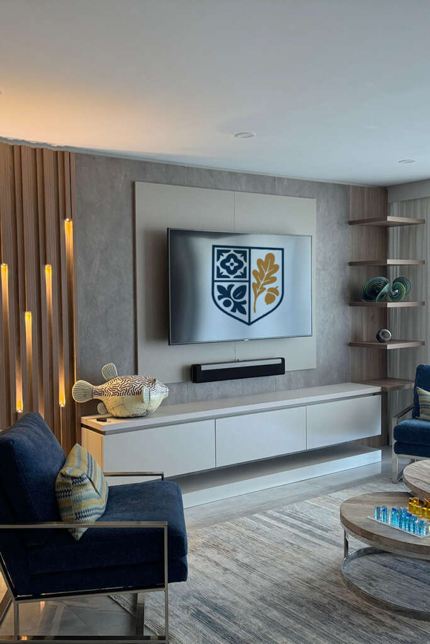
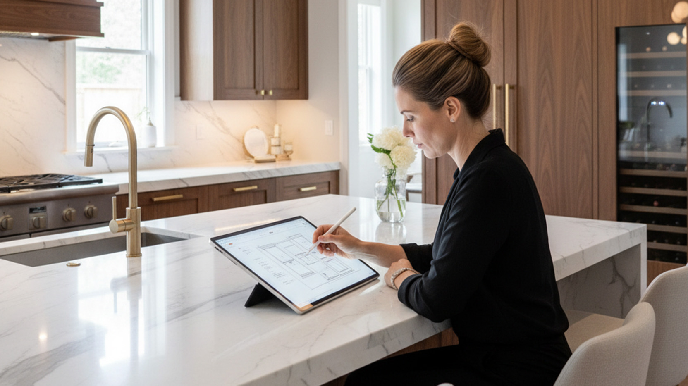
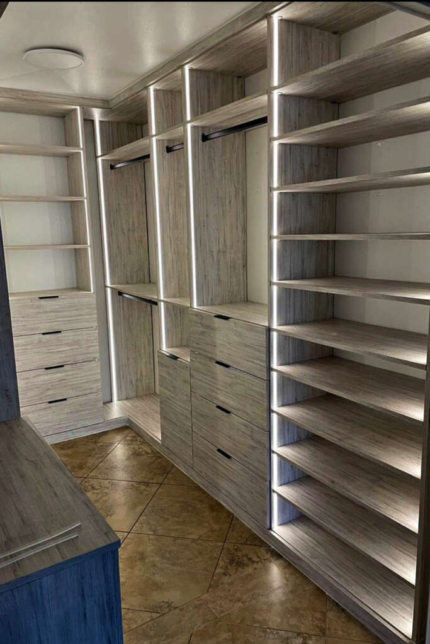
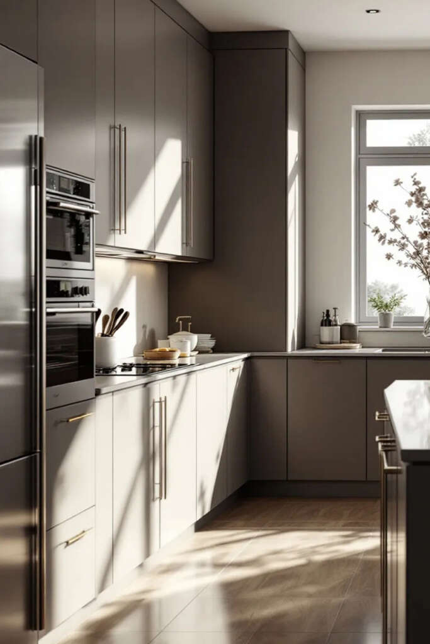
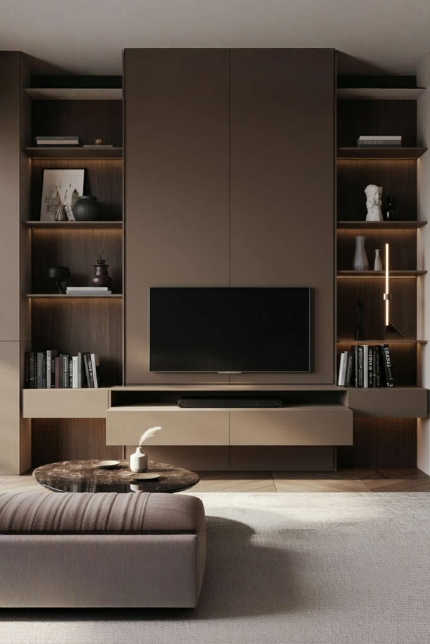
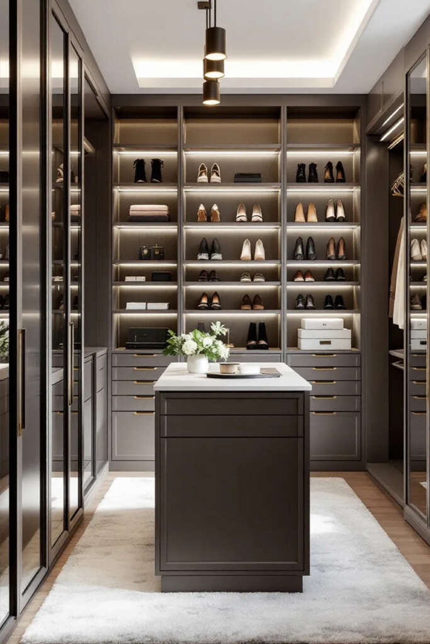
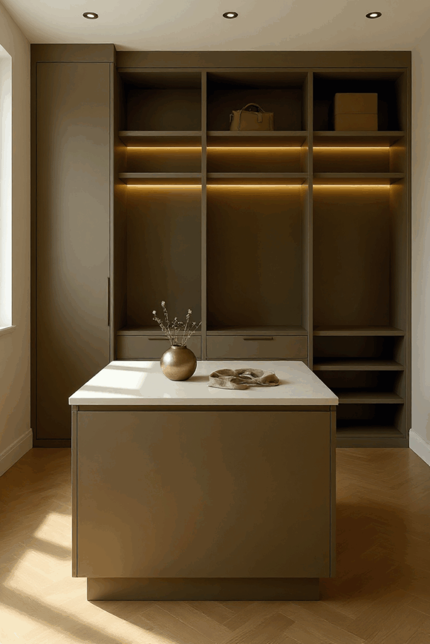
At Azulejo & Oak, we’re a boutique cabinetry studio devoted to calm, beautiful living. We design and build cohesive kitchens, closets, and custom built-ins in warm oak and other honest materials, made to work effortlessly, every day.
Rooted in timeless European craft and tailored to Florida homes, our process is straightforward: we listen, develop precise plans with 3D visuals, present clear, itemized pricing, and install with care, keeping the site tidy and the timeline on track. Quiet luxury without the stress. Craft you can trust.
Founder of Minnaro, trained in interior architecture and product design in Milan and Copenhagen. With over a decade of experience across Europe and Australia, I create spaces that are thoughtful, understated, and quietly personal.
My work has been recognised in international publications and design awards — but what matters most is how it feels to live in.
Services
Design, build, furnish.
Spaces tailored to how you live.
Calm process. No surprises.
Beautiful work, delivered
with discipline and care.
We handle everything: team, budget, and schedule, so your project moves forward calmly and precisely.
01Discover
We start by listening and visiting your space. We measure, understand how you live, set the material and style direction, and share early ranges for budget and timeline.
02Plan
We turn insights into a clear plan. You receive floor plan options and storage ideas. We coordinate appliances and specifications, then confirm scope, budget, and schedule.
03Design
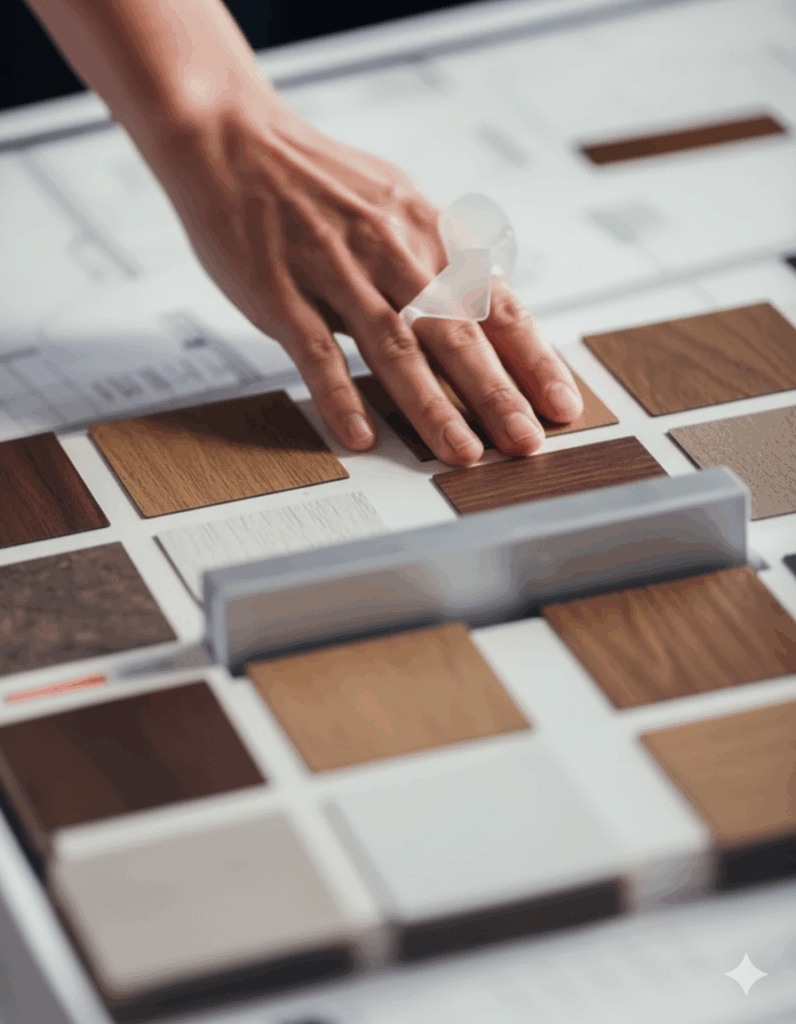
Form meets function. We present 3D visuals, finishes, and hardware. We prepare technical drawings and refine together until it feels exactly right.
04Realize
We build and install with care. Fabrication includes quality checks. We coordinate installation with your general contractor and trades. We finish with a final walkthrough and a care guide.
"Azulejo & Oak guided me through every step of the design. They presented smart options that elevated the look without raising the budget. The result is far beyond what I expected at the same price. The team was organized, transparent, and thoughtful. Every detail feels intentional and the installation was smooth. I recommend them to any investor who wants top design with disciplined numbers.”
Mike Larson
Mike Larson
"Partnering with Minnaro was the best decision we made for our home. Their team truly understood what we were looking for — and then went above and beyond. The transformation was stunning, but what really stood out was the care and passion they brought to every step. It’s more than a design; it’s a reflection of who we are."
Kate Wolff
Kate Wolff
"Minnaro took our scattered ideas and turned them into something extraordinary. Their eye for detail, their professionalism, and their ability to bring warmth into every room is unmatched. We don’t just love how our home looks — we love how it makes us feel."